
GEOCORE CIVILS
Beam & Block Floors
Suspended floor installation as part of a coordinated substructure package.
Previous team experience · foundations and substructures
THE WORK IN DETAIL
Beam and block flooring uses precast concrete beams with infill blocks to form a suspended floor above the ground below.
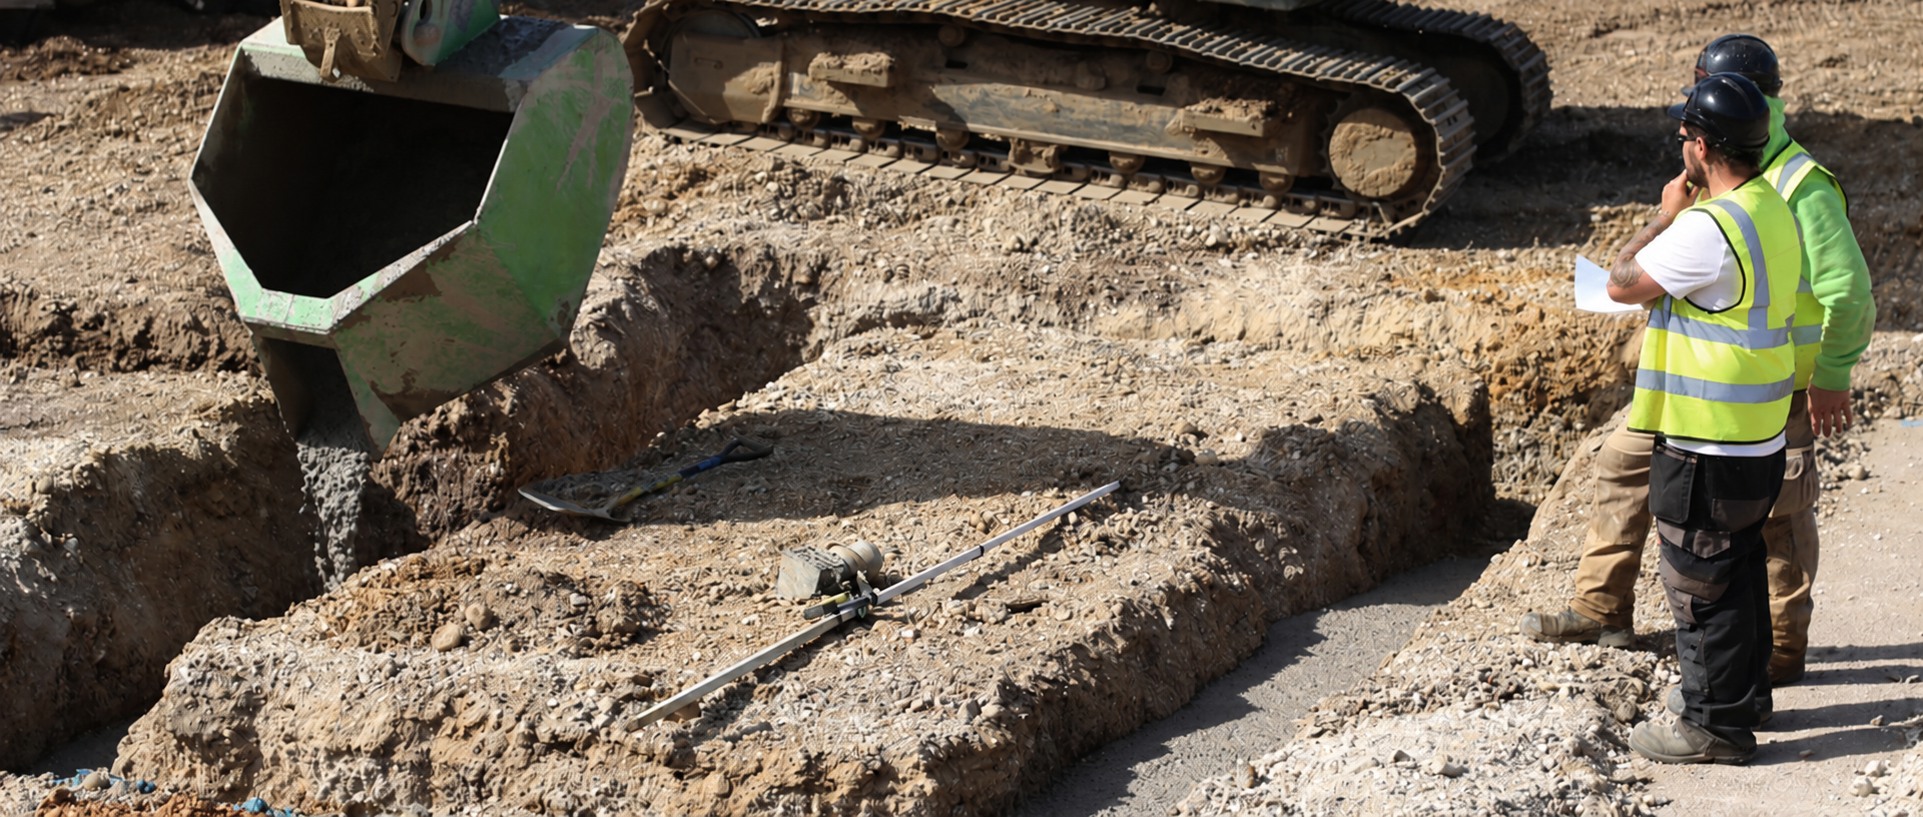
It is a practical option for many residential and commercial projects where specified by the designer. We bring the preparatory groundworks and installation together, coordinating the floor with the supporting walls, drainage and other service openings.
Careful preparation matters: bearing positions, levels and material handling must suit the floor layout and installation requirements. We work to the project specification so the completed floor is ready for the subsequent insulation and finishing stages.
SCOPE OF WORKS
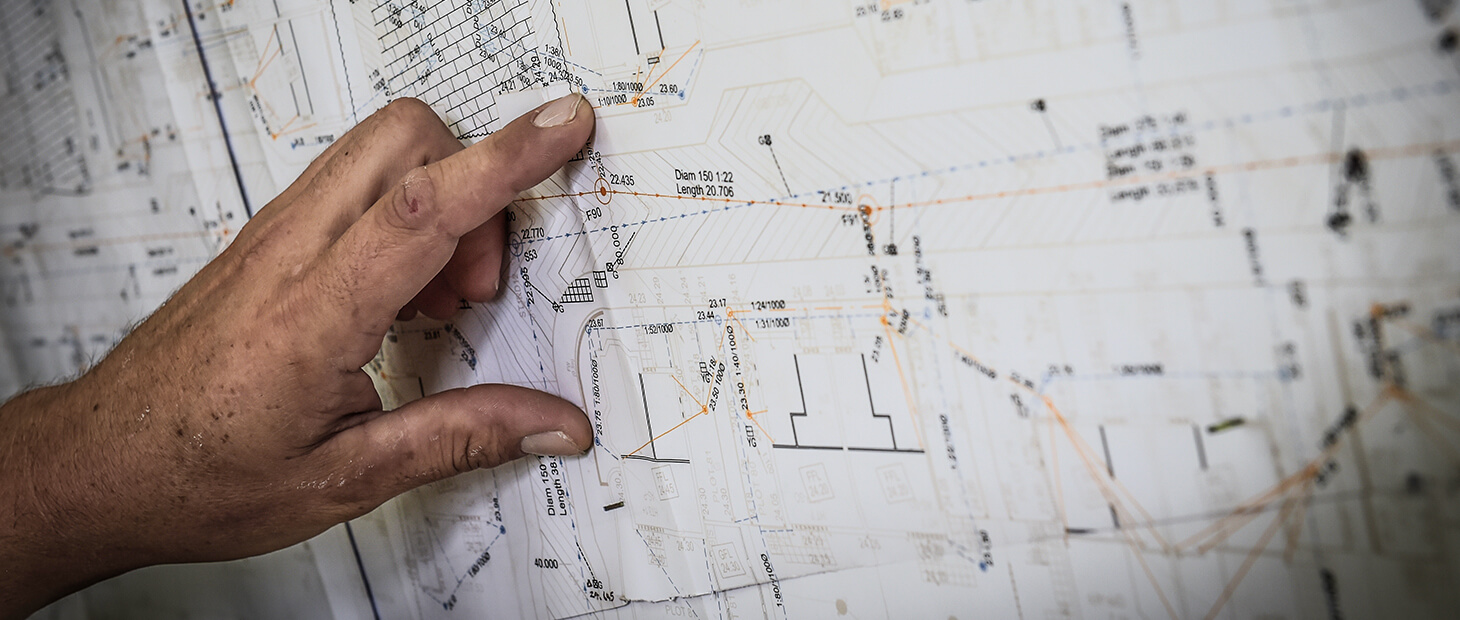
What the package covers.
- Preparatory excavation and groundworks
- Bearing and level checks
- Beam and infill block installation
- Coordination with service openings
Let’s look at your project
Provide the floor layout, unit sizes and proposed installation dates.
CONNECTED WORKS
Part of the wider picture.
LET’S TALK ABOUT YOUR NEXT PROJECT
A good start is a conversation.
Plans on paper or a site ready to go? Let’s talk through the work, arrange a visit and take the next step towards an estimate.