
GEOCORE CIVILS
Retaining Structures
Construction of retaining works for changes in level and constrained sites.
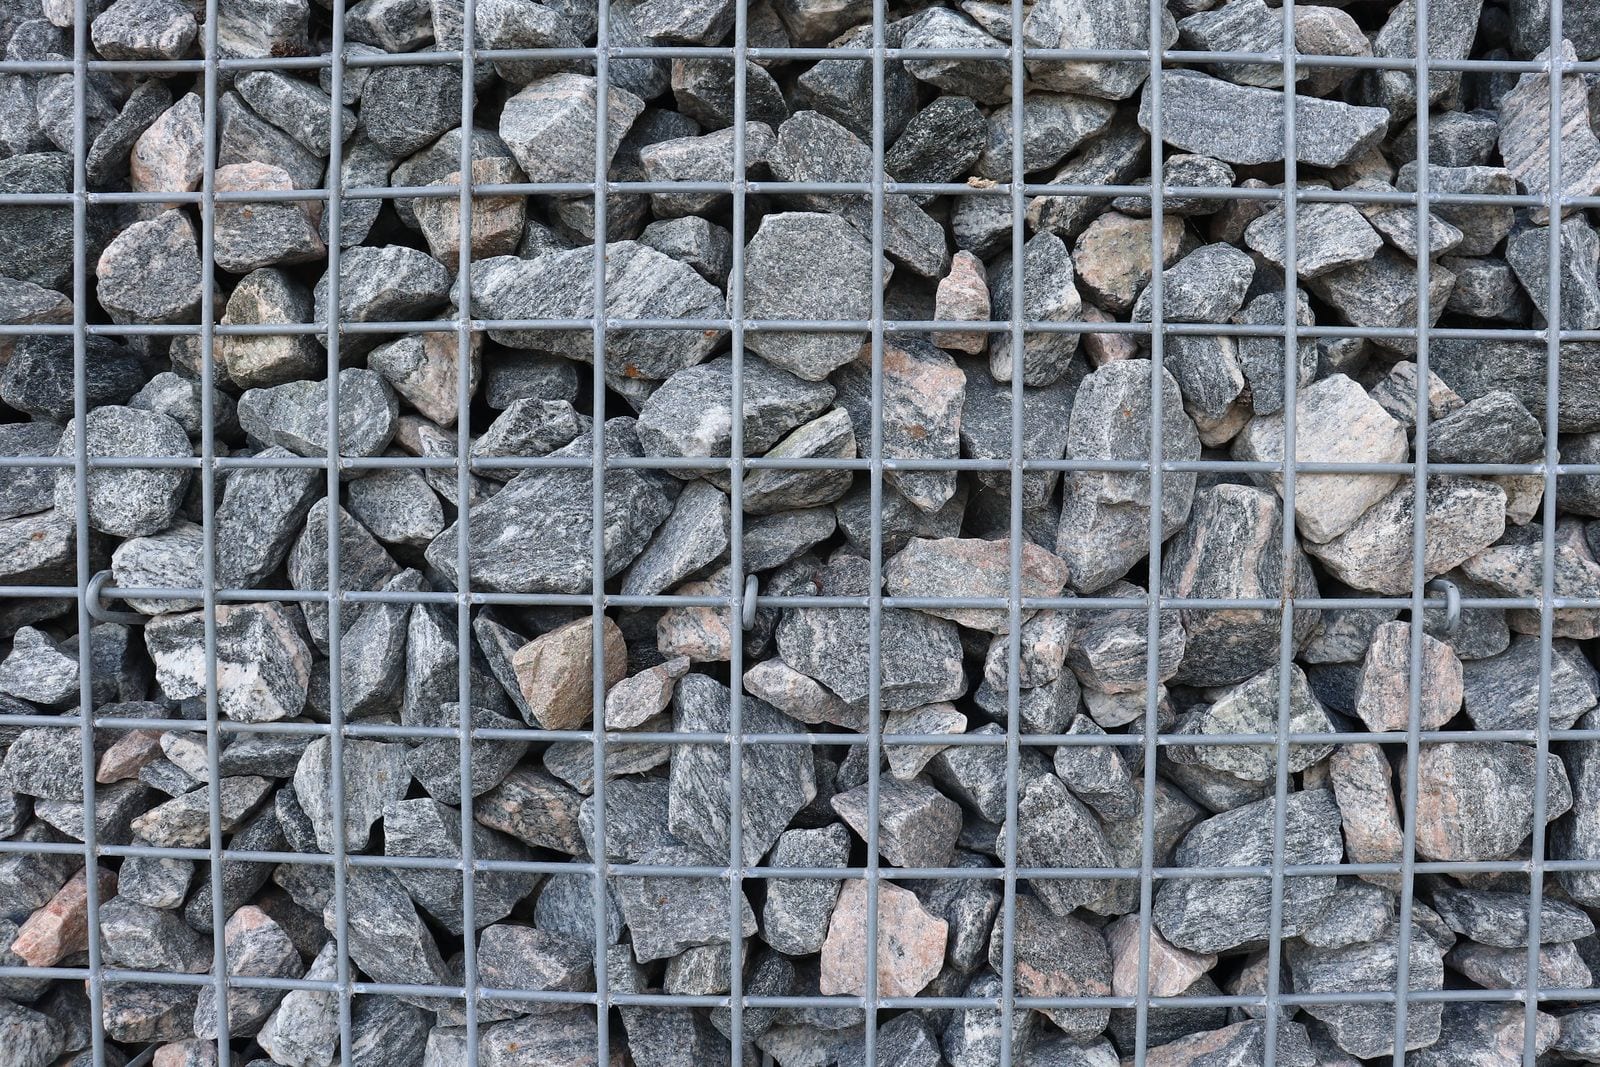
Illustrative stock photograph: stone-filled gabion construction.
THE WORK IN DETAIL
Retaining structures hold back ground where a development needs different levels, whether around external spaces or alongside below-ground construction.
The right system depends on the retained height, ground conditions, loading and the space available. Solutions may include gravity walls, gabions or other engineered retaining systems, selected through the project’s design process.
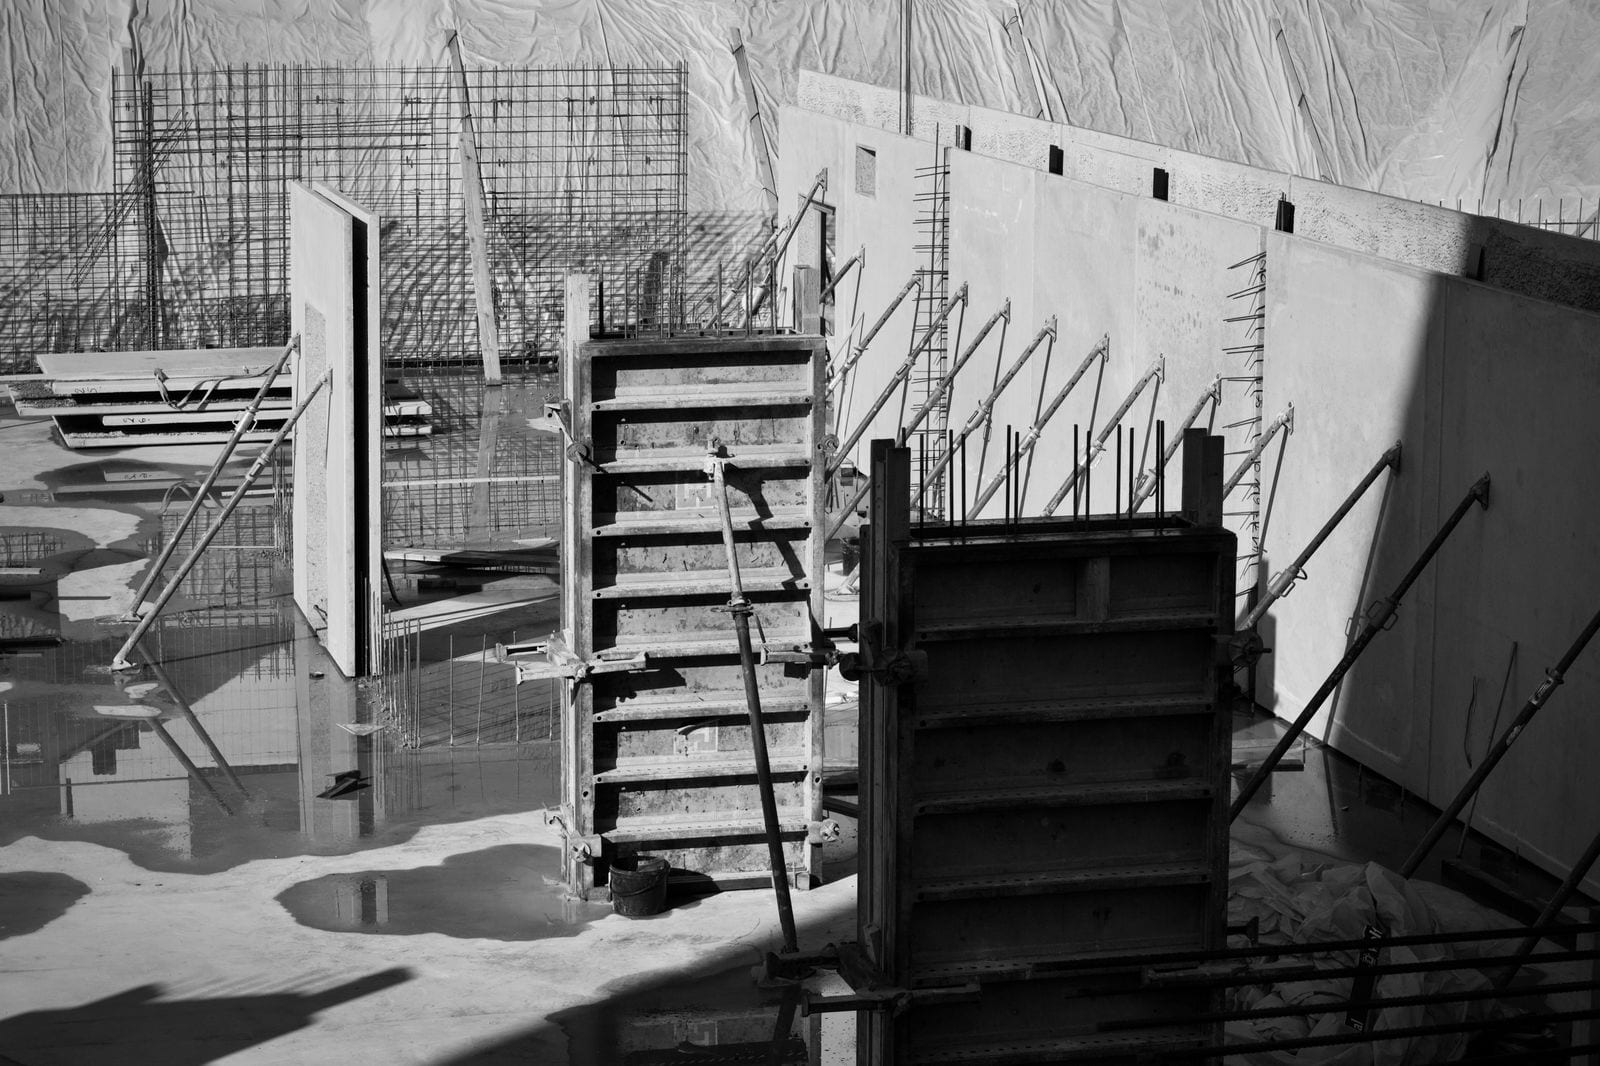
We discuss the construction requirements, access and sequence with the project team, then work to the agreed structural details. Excavation, foundations, drainage behind the structure and backfilling all need to be considered together, rather than treating the visible wall as an isolated element.
SCOPE OF WORKS
What the package covers.
- Excavation and foundation preparation
- Gravity walls and gabion structures
- Installation to engineered details
- Associated drainage and backfilling
Let’s look at your project
Send the retaining design, site levels and any ground information.
CONNECTED WORKS
Part of the wider picture.
LET’S TALK ABOUT YOUR NEXT PROJECT
A good start is a conversation.
Plans on paper or a site ready to go? Let’s talk through the work, arrange a visit and take the next step towards an estimate.