
GEOCORE CIVILS
Substructure Brickwork
Brickwork and blockwork linking the foundations to the construction above.
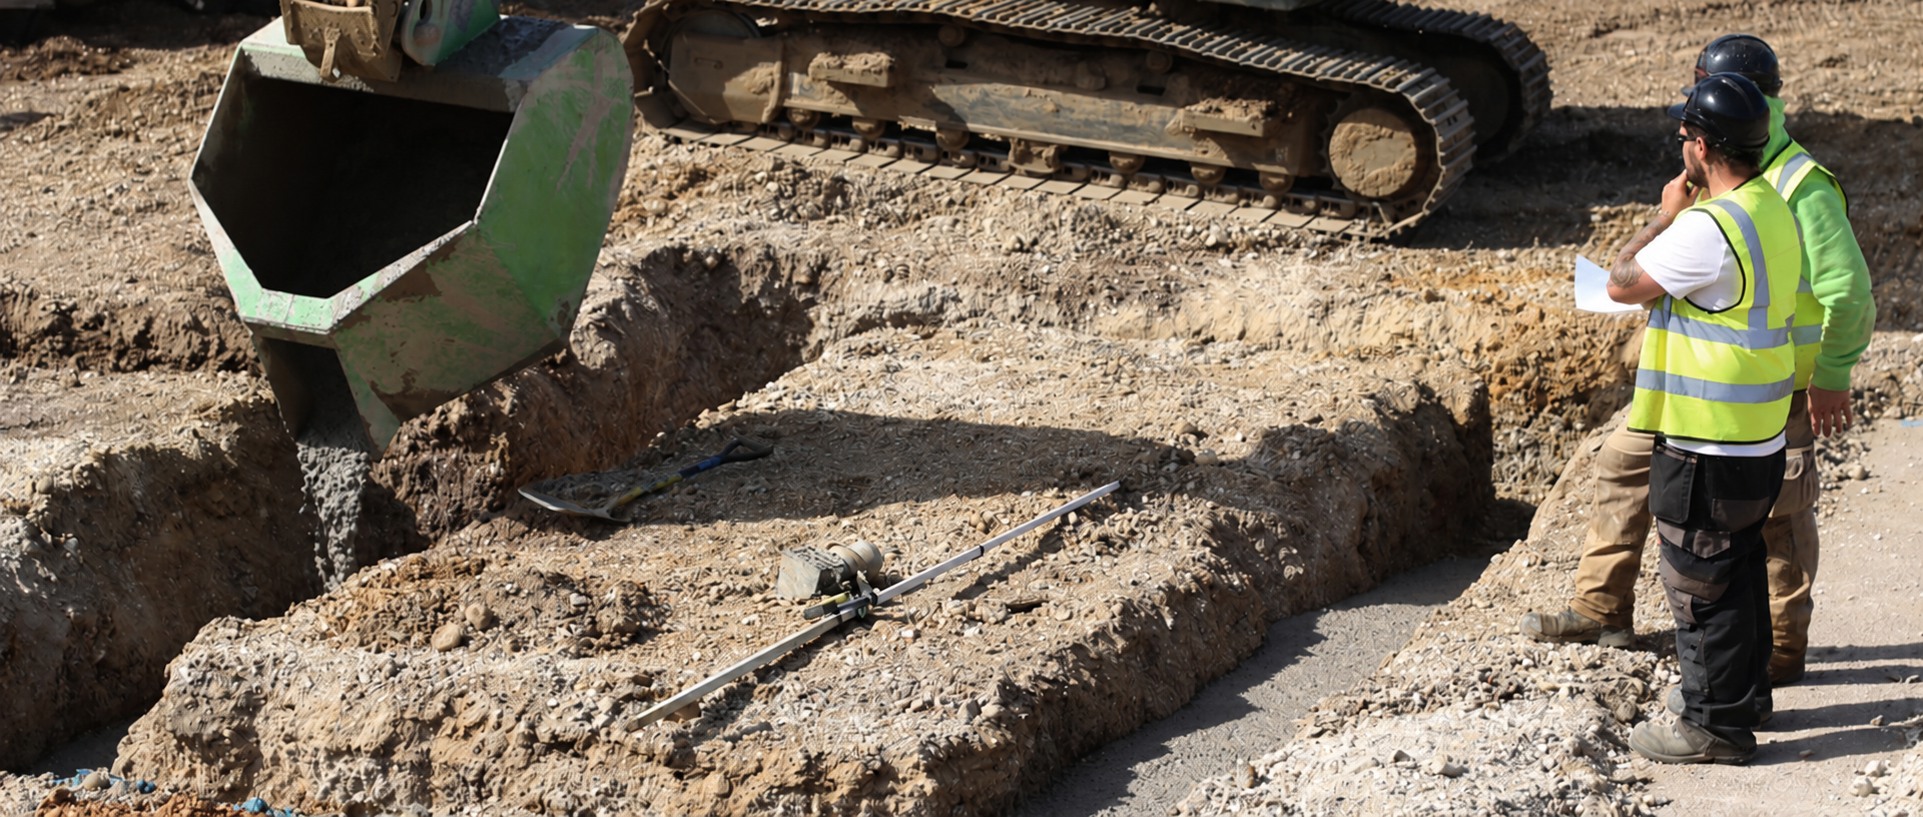
Previous team experience · foundations and substructures
THE WORK IN DETAIL
Substructure masonry forms the lower supporting walls of a building and provides the specified bearing for the floor and superstructure.
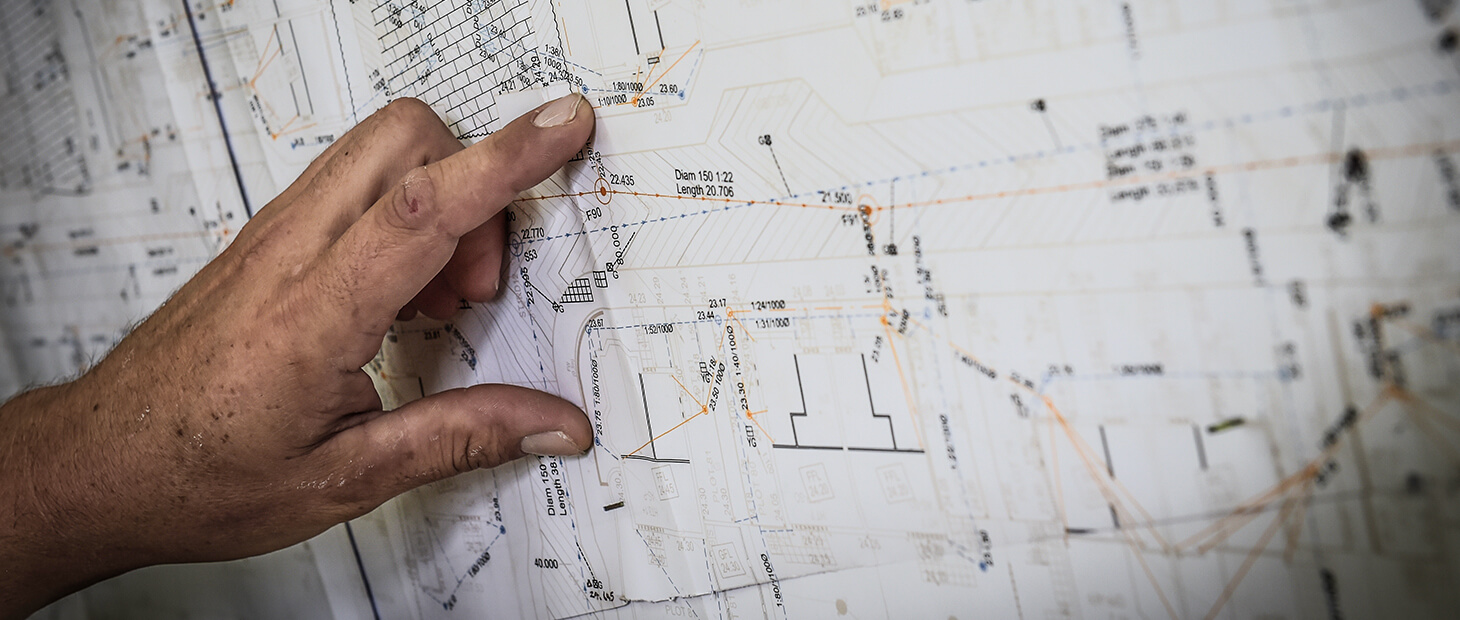
We coordinate this work with the foundations, floor layout and drainage so the first stages of the building fit together correctly. Setting out, wall positions and finished levels all need to match the project details.
Materials and mortar are selected to the specification for their location and exposure. Openings, service routes and damp-proofing interfaces are considered as the work progresses, helping the next trades begin from a clearly prepared and coordinated substructure.
SCOPE OF WORKS
What the package covers.
- Below-ground brickwork and blockwork
- Setting out and level checks
- Floor bearing and wall coordination
- Service openings and damp-proofing interfaces
Let’s look at your project
Share the foundation, masonry and ground-floor drawings for a package estimate.
CONNECTED WORKS
Part of the wider picture.
LET’S TALK ABOUT YOUR NEXT PROJECT
A good start is a conversation.
Plans on paper or a site ready to go? Let’s talk through the work, arrange a visit and take the next step towards an estimate.